
The Complete Motorized Screen Specification Reference for Industry Professionals
A Series Built for the Professional, Not the Consumer
Eleven blog articles into this series, a builder working in coastal Florida has a wind load calculation methodology referenced to ASCE 7-22 Chapter 30, a permit submittal checklist that distinguishes between statewide Florida Product Approval and Miami-Dade HVHZ NOA requirements, a six-phase installation sequence guide with rough-in verification protocols, and a structural attachment framework that accounts for group anchor capacity effects most product approval schedules do not address.
An architect has CAD layer naming conventions referenced to the AIA guidelines, commercial specification section placement across CSI MasterFormat divisions, a large-span structural load calculation for 30-foot-plus commercial openings, and a coastal specification addendum covering AAMA 611 Class I anodize, PVDF fluoropolymer coatings, and TAS 203's 9,000-cycle testing protocol.
A designer has a complete fabric solar optical framework distinguishing openness factor from solar transmittance (Tsol), an ASHRAE 90.1 prescriptive path compliance calculation showing the performance difference between exterior and interior screen position, application-specific fabric recommendations from high-solar-load west facades through hospitality dining environments, and a 14-point fabric submittal data checklist.
An engineer has a four-component motor torque load calculation with friction allowance and safety factor methodology, a five-protocol automation specification framework from 3-wire hardwired through RS-485 SDN, KNX, Z-Wave, and Zigbee, a 12-point commissioning verification checklist, and a structural attachment engineering framework covering ACI 318-19 Chapter 17 group breakout capacity, NDS 2018 wet service adjustments, and AISC 360-22 bearing connections.
This final article is the master synthesis. It maps every specification decision from Blog 1 through Blog 11 into a single organized reference organized by professional discipline, cross-referenced to the full blog in the series where each subject receives its complete treatment. It is the document a professional can save, reference, and return to when beginning the specification for any motorized screen project.
The technical library that supports this specification work is at Next Gen Screens.
The Builder's Specification Map
Pre-Construction Phase
Wind load calculation: Design wind pressure is calculated from ASCE 7-22 Chapter 30 using basic wind speed from the ATC Hazards by Location tool, Exposure Category (B, C, or D based on terrain), zone classification (Zone 4 field vs. Zone 5 corner), and effective wind area. The product approval or NOA must certify design pressures that equal or exceed the calculated values for every screen location on the project. Full methodology: Blog 1.
Code compliance and certification tier: Florida projects use a three-tier system: Miami-Dade NOA (Tier 1, HVHZ, Miami-Dade and Broward Counties), Broward County acceptance (Tier 2), and statewide Florida Product Approval (Tier 3, all other Florida jurisdictions). The correct tier depends on the project county, not the product's certification level. Full compliance framework: Blog 5.
Pre-construction coordination package: Issue to the structural framing contractor before framing begins: cassette housing height, depth, and motor service clearance; header pocket framing requirements; masonry core fill locations at anchor points. Issue to the electrical contractor before rough-in: motor location relative to cassette centerline, conduit stub-out position, conduit size, and low-voltage wiring requirements if smart home integration is specified. Full coordination protocol: Blog 9.
Construction Phase
Rough-in verification: Before drywall, confirm header pocket dimensions against the product data sheet, conduit stub-out position within the manufacturer's tolerance zone, and substrate conditions at anchor locations. For masonry, confirm cores are grouted solid where the product approval requires. For wood frame, confirm framing member dimensions match the product approval minimum. Full verification checklist: Blog 9.
Lead time management: Motorized screen fabrication lead times are 3 to 6 weeks for residential systems and 6 to 10 weeks for commercial systems from confirmed order date. Order after rough-in verification, using field-measured as-built dimensions, not drawing dimensions. Full lead time guidance: Blog 9.
Installation sequence: Six phases: pre-construction coordination, rough-in verification, product ordering, track and cassette mounting (plumb tolerance 1/8 inch per 8 feet; parallelism 3/16 inch maximum), motor wiring and control system connection, and fabric loading with end-limit setting and three-cycle commissioning. Full installation guide: Blog 9.
Permit documentation and wind mitigation: Product approval or NOA on file, permit final inspection record, wind mitigation inspection documentation per Form OIR-B1-1802 for owner insurance credit qualification. Full documentation requirements: Blogs 5 and 9.
The Architect's Specification Map
Drawing Standards
CAD layer organization: Layer naming per AIA CAD Layer Guidelines. Key layers: A-GLAZ-SCRN (plan and elevation screen components), A-GLAZ-SCRN-DTLS (detail references), A-ELEC-SCRN (motor electrical coordination), A-ANNO-SCRN (annotation and keynotes). Full layer structure: Blog 2.
Elevation and plan representation: Cassette housing shown in elevation as solid rectangle at head with dimensions from product data sheet; deployed screen shown as dashed representation; track lines shown in plan with projection dimension noted. Full representation standards: Blog 2.
Header pocket and sill details: Minimum scale 1.5 inches to 1 foot (1:8). Header detail must show framing dimensions, cassette clearance, motor service access, and structural anchor callout. Sill detail must address ADA accessible route compliance per ICC A117.1-2017 for sill channels crossing paths of travel. Full detail requirements: Blog 2.
Window and door schedule fields: Mark, location, clear opening dimensions, cassette dimensions, product, FL number or NOA number, design pressure rating (psf), substrate type, motor spec, control type, fabric openness factor and color, notes. Full schedule requirements: Blog 2.
Commercial Project Additions
Large-span structural load: F_total = p × W × H. For 30-foot spans at 50 psf, F_total = 18,000 lbs. Requires structural engineer of record analysis beyond the product approval anchor schedule. Deflection limit at cassette: L/500 to L/600. Full structural coordination: Blog 6.
IBC occupancy compliance: Deployed screen must not reduce egress width below 44 inches minimum per IBC 2021 Sections 1003 and 1005. Fire alarm integration must fail-safe to retract. ADA sill channel compliance per ICC A117.1-2017 Section 303. Full compliance framework: Blog 6.
ASHRAE 90.1 energy compliance: SHGC_effective = SHGC_glazing × Tsol_fabric. For Zone 1A/2A (Florida, Gulf Coast) maximum SHGC = 0.25, a standard SHGC = 0.40 glazing combined with Tsol = 0.06 fabric produces effective SHGC = 0.024. Dynamic deployment sequence must be documented in BAS sequence of operations. Full compliance methodology: Blog 8.
NFPA 701 flame spread: Required for commercial occupancies. Test Method 1 or 2 depending on fabric construction. Accredited third-party laboratory test report required in submittal package. Full NFPA requirements: Blog 6.
Coastal and High-Wind-Zone Additions
Exposure D pressure amplification: Kz = 1.03 at 33 feet in Exposure D vs. 0.85 in Exposure C. Corner zone (Zone 5) negative pressures commonly reach 70 to 90 psf at Florida coastal wind speeds. Product approval or NOA must cover the calculated pressure for every screen location. Full Exposure D methodology: Blog 11.
HVHZ NOA vs. statewide Product Approval: TAS 203 tests to 9,000 cycles at 1.5× design pressure vs. ASTM E1996's 4,500 cycles at 1.0×. ASTM pass alone does not qualify for HVHZ installation. NOA annual renewal must be verified at design, permit submission, and installation. NOA installation details are code documents; deviations require Miami-Dade Product Control Division variance. Full HVHZ framework: Blog 11.
Coastal material specification: Aluminum: minimum 6063-T5 with AAMA 611 Class I anodize plus PVDF fluoropolymer topcoat. Hardware: Type 316 stainless per ASTM A276 within 1,000 feet of saltwater. Motor: IP55 minimum, IP66 for direct rain exposure, silicone-sealed wiring connectors. Full material specification: Blog 11.
Specifying Motorized Screens for Your Next Project?
One Track's complete technical library includes product data sheets, installation guides, and specification documentation organized for professional submittals across all project types and all climate zones. Access One Track's full professional resource library at onetrackscreens.com
The Designer's Specification Map
Fabric Selection Framework
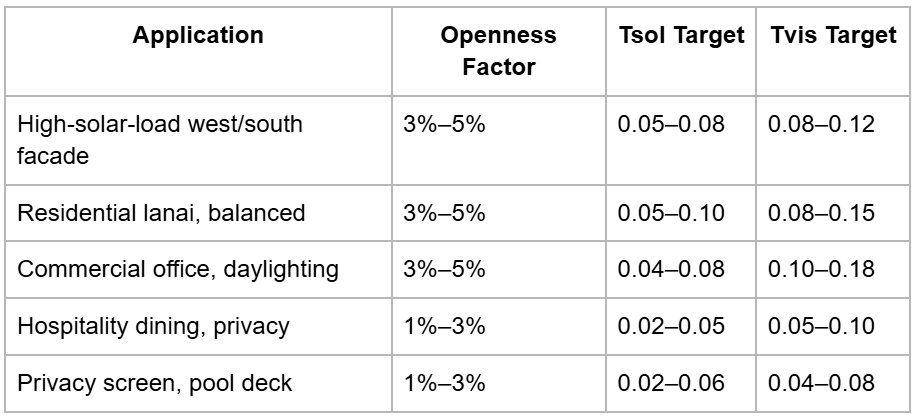
Openness factor performance tiers: 1% to 3% for maximum solar control and privacy; 3% to 5% for balanced solar management and outward visibility (most common residential specification); 5% to 10% for light filtering with insect control priority; above 10% for maximum light transmission. Full performance tier guide: Blog 3.
The critical distinction between openness factor and solar transmittance: Openness factor describes weave geometry. Solar transmittance (Tsol) describes the actual fraction of incident solar radiation that passes through the deployed fabric, accounting for partial transmission through the solid yarn material. These are not the same number. For ASHRAE 90.1 energy compliance calculations, Tsol is the required input value. Full distinction explained: Blog 3.
UV performance: UV transmittance (percent of UV radiation passing through the fabric) and UPF rating (scale where UPF 50 = 98% UV blockage). Specify UV transmittance at or below 5 percent for spaces with high-value furnishings, hardwood flooring, or artwork sensitive to UV degradation. Full UV framework: Blog 3.
Fabric color and thermal performance: Dark fabrics achieve lower Tsol values (better solar heat gain reduction) because less radiation passes through the yarn structure. White fabrics achieve higher Tsol despite higher Rsol because more radiation passes through the yarn. For high-solar-load west-facing facades in Florida Climate Zones 1A and 2A, specify dark neutrals to achieve minimum Tsol for compliance. Full thermal relationship: Blog 8.
Application matrix summary:
Thermal Performance and Energy Compliance
Exterior vs. interior position: Exterior motorized screens intercept solar radiation before it reaches the glazing, reducing all three heat transfer components. The U.S. Department of Energy documents exterior shading reducing solar heat gain by 65 to 77 percent on south and west facades. Interior shades achieve 25 to 40 percent reduction. The same fabric in exterior position achieves approximately 10 times better solar heat gain reduction than in interior position for the same glazing assembly. Full performance comparison: Blog 8.
ASHRAE 90.1 prescriptive calculation: SHGC_effective = SHGC_glazing × Tsol_fabric. The designer's deliverable is the Tsol value from the manufacturer's published data sheet, provided to the energy compliance engineer before the compliance analysis is completed. This is a design phase specification task, not a post-permit discovery. Full calculation methodology: Blog 8.
Fabric submittal data checklist: 14 required data points: fabric manufacturer and product name, material composition, openness factor, Tsol, Rsol, Tvis, UV transmittance, UPF rating, weight (g/m²), tensile strength, UV stability rating, NFPA 701 compliance status, color designation, and physical sample. Full checklist: Blog 3.
The Engineer's Specification Map
Motor Torque and Electrical Specification
Load calculation methodology: T_required = (T_fabric + T_bar) × 1.25 friction allowance × 1.25 safety factor. T_fabric is calculated from fabric weight per m², deployed area, and fully-wound reel radius (worst case). T_bar uses full deployed length as the moment arm. Wind load torque contribution must be added for high-wind-zone deployments. Full calculation: Blog 4.
Electrical circuit sizing: Per NEC 2023 Article 430, motor branch circuits must be sized at 125 percent of the motor's full-load current rating. Inrush current is 5 to 8 times FLA; confirm AFCI breaker compatibility with the motor manufacturer before specifying. All exterior wiring in THWN-2 rated conductors in LFMC or Schedule 80 PVC conduit. For 24V DC systems, voltage drop must remain at or below 3 percent per NEC Article 310 for long cable runs. Full electrical requirements: Blog 4.
IP rating selection: IP44 for covered exterior with splash protection; IP55 for open exterior and coastal environments; IP66 for direct rain exposure, high-wind coastal zones, and wash-down environments. For coastal installations within 1,000 feet of saltwater, specify IP55 minimum regardless of cassette housing configuration. Full IP rating guide: Blog 4.
Automation and Control System Specification
Protocol selection summary:
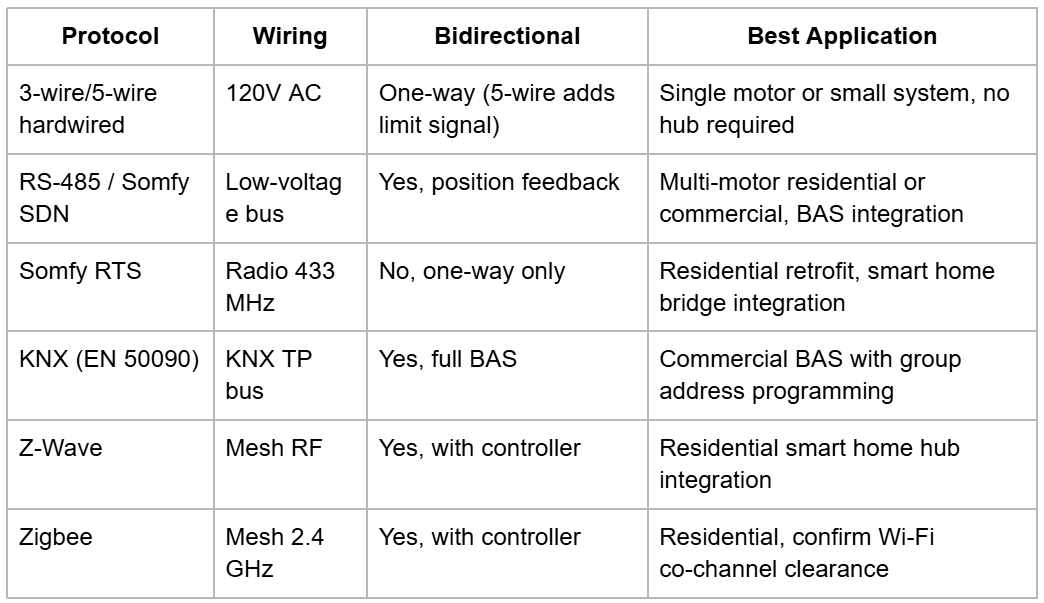
Critical RTS limitation: RTS is one-way. Commands go to the motor; position feedback does not return to the controller. For projects requiring motor position confirmation in the BAS or smart home platform, specify SDN or KNX. Full protocol specifications: Blog 7.
Astronomical time clock programming: Input project-specific latitude and longitude to 0.1 degree. Florida projects range from approximately 24.5°N to 31.0°N. Default state-level latitude settings are not adequate; a site-specific input is required. Document the solar altitude and azimuth thresholds for each facade orientation. Full programming requirements: Blog 7.
Commissioning checklist: 12 verification items including motor addressing, group deployment commands, scene programming, position reporting accuracy (±5%), astronomical clock lat/long, solar deployment threshold trigger, fire alarm interlock fail-safe retract, wind speed interlock, manual override and timer reset, cloud independence (local control maintained during internet outage), battery backup operation, and end-limit position accuracy. Full checklist: Blog 7.
Structural Attachment Engineering
Applied load calculation: F_total = p × W × H. Header carries 60 to 70 percent of F_total. Per-anchor demand = F_header ÷ N_anchors. Full load derivation: Blog 10.
Substrate-specific anchor standards:
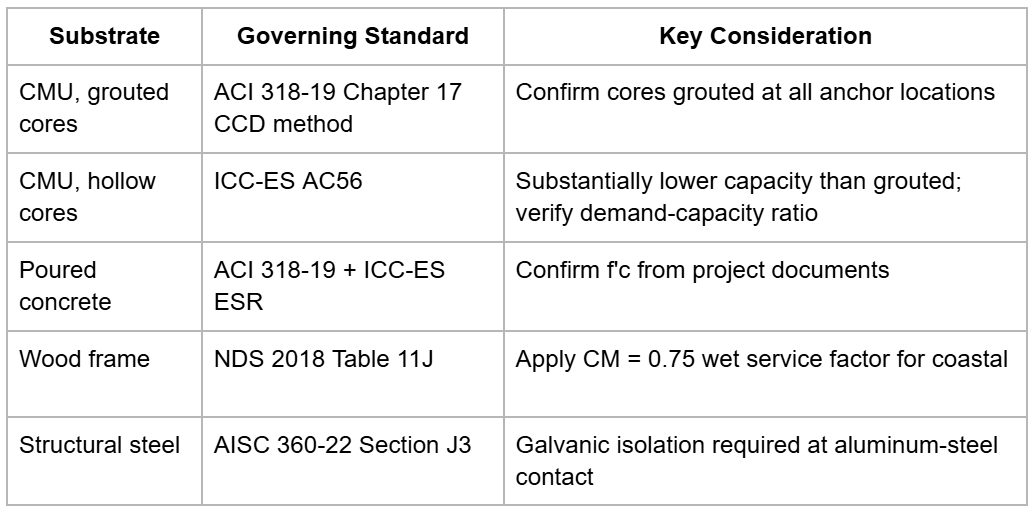
Group capacity requirement: When anchor spacing s < 3h_ef (critical spacing per ACI 318-19), use group breakout capacity N_cbg, not the sum of individual capacities. For 12-inch anchor spacing at 2.5-inch embedment: critical spacing = 7.5 inches. Every anchor in a standard header array falls within the critical zone; group effects govern. Summing individual capacities without checking for group effects overestimates actual capacity by 20 to 40 percent. Full calculation methodology: Blog 10.
Coastal anchor material: Type 316 stainless steel per ASTM A276 required within 1,000 feet of saltwater. Type 304 is not adequate for direct coastal chloride exposure. Zinc-plated hardware is not appropriate for any exterior coastal application. Full material classification: Blog 10.
Product Discovery: Where the Work Becomes the Building
There is a version of your next project where every specification decision that touches a motorized screen was resolved before the permit was submitted. The design wind pressure was calculated for the site, confirmed against a current product approval, and recorded in a signed and sealed drawing note. The header pocket was framed to the cassette housing dimensions from the data sheet, not from memory or assumption. The fabric was selected with published Tsol, Rsol, and Tvis values that the energy modeler used in the compliance calculation. The motor torque was verified against the calculated load. The control system protocol was specified, documented, and coordinated with the low-voltage systems drawings. The anchor selection accounted for group breakout effects. The coastal material specification called for PVDF-coated aluminum and Type 316 stainless hardware because the project is 800 feet from the waterline, and everyone on the team knew that before the product was ordered.
In that version of the project, there are no change orders attributable to the motorized screen scope. The inspection passes the first time. The system commissions on schedule. The owner receives a documentation package that supports the wind mitigation inspection, which qualifies the property for premium reduction. The screens deploy and retract cleanly on the day the certificate of occupancy is issued.
That version of the project begins with having the right technical resources before the specification begins, not while chasing down information during construction. The series you have just completed is one resource. The full technical library that supports specification work across every project type, every climate zone, and every building code jurisdiction is another.
If you are specifying your first motorized screen project or your fiftieth, the process is the same: start with the right data, build the specification around verified information, coordinate across disciplines before framing begins, and document every decision from design pressure through commissioning. The projects that go right do not do so by accident.
Start exploring the complete motorized screen specification ecosystem at Next Gen Screens, the most comprehensive professional technical resource available for motorized screen systems.
Discover One Track's motorized screen technology and technical documentation for builders, architects, designers, and engineers at One Track Screens.
Learn about hurricane-rated motorized screen protection systems, HVHZ-compliant NOA documentation, and coastal specification resources at Max Force Screens.